Hammam Architecture: Rooms, Heat, Water, and Circulation
Explore how hammam architecture works: changing rooms, warm and hot areas, water, heating, domes, and circulation.
Reading time: 5 minutes
Last architectural review: July 24, 2026
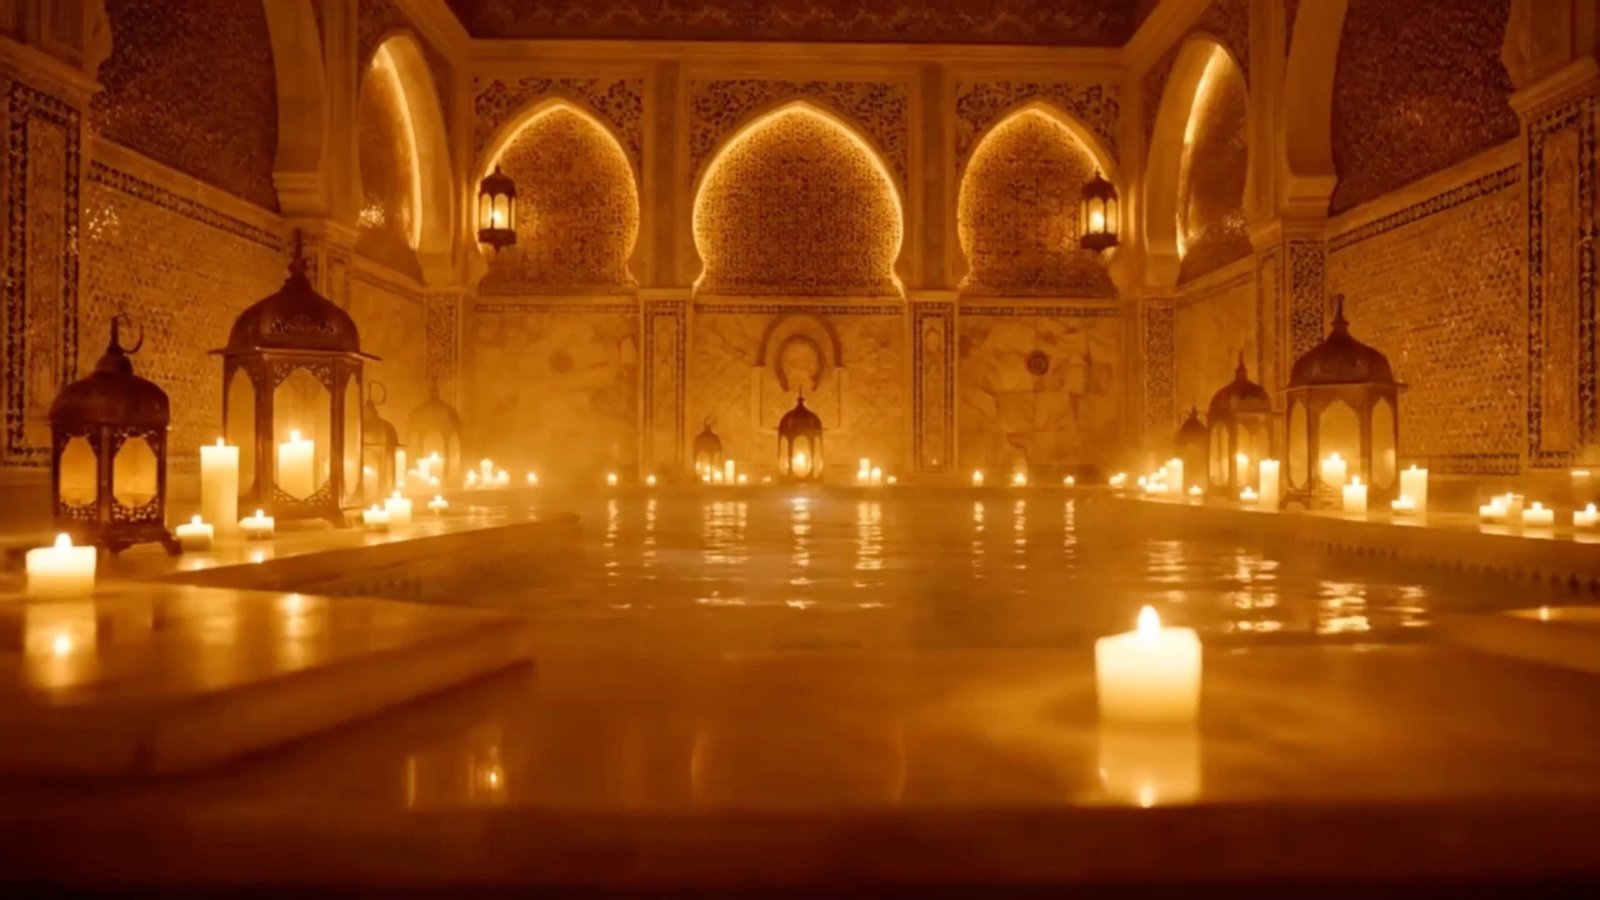
The architecture of a hammam orchestrates a transition between undressing, acclimatization, heat, water, and rest. In historic buildings, thick walls, vaults, domes, floors, and ducts all contribute to retaining and distributing heat. The layout varies depending on region, era, site, and the bath’s status.
Key takeaway
There is no universal floor plan. The classic Ottoman model often distinguishes soyunmalık, ılıklık, sıcaklık, and külhan. Other hammams use rooms with similar functions but different names and arrangements.
Changing Room and Rest Area
The entrance usually leads to a cooler space where visitors undress, store their belongings, and return to rest. In large Ottoman baths, the soyunmalık can be a vast domed hall surrounded by galleries. In smaller neighborhood baths, it may be a simple room.
The Warm Transition Zone
This intermediate area reduces the contrast between the outside and the hot room. It may house showers, toilets, cabins, or treatment spaces. Its role is not only thermal: it organizes movement and protects privacy.
The Hot Room
In some Ottoman hammams, the sıcaklık centers around a heated stone platform called the göbek taşı, with niches or small cells. In many Moroccan hammams, the experience relies more on hot rooms, water points, and buckets. These descriptions indicate tendencies rather than strict rules.
Light and Domes
Glazed openings in vaults and domes provide diffuse light while limiting large windows. The star-shaped pattern is well-known, but not all openings are old or identical. Their maintenance is essential for waterproofing.
How Do Water and Heat Circulate?
The külhan refers, in Ottoman terminology, to the technical area where fire heats water and the structure. Ducts or voids beneath floors and within walls transmit heat depending on the construction. Hot and cold water then reach basins or taps; historically, bathers mixed the water in a basin themselves.
Modern installations may use boilers, steam generators, and mechanical ventilation. Contemporary cabins do not necessarily replicate the operation of historic monuments.
| Element | Main Function | Varies According To |
|---|---|---|
| Entrance / Changing Room | Reception, changing, resting | Size and social organization |
| Warm Room | Transition and distribution | Regional layout |
| Hot Room | Washing, steam, and treatments | Ritual and equipment |
| Water Points | Mixing and rinsing | Network, basin, or buckets |
| Heating Area | Heat and hot water production | Historical or modern technology |
Simple, Double, or Private Bath
A simple bath may serve different groups at separate times. A çifte hamam combines two adjacent circuits, often for men and women, sometimes sharing heating and water reserves. Palace or private residence baths operate on a smaller scale.
Architecture and Visitor Experience
The sequence of rooms helps understand how a session unfolds, but visitors do not always follow a strict path. Attendance, practitioner availability, and heat tolerance influence movement.
Preservation and Adaptation
Restoring a hammam requires balancing humidity, structure, historic ducts, safety, and new uses. A monument converted into a museum may keep its layout without producing heat; a hotel may reuse domes as decorative elements without traditional systems.
Reading a Hammam Floor Plan
A useful plan shows more than a sequence of rooms. It tracks the movement of visitors, staff, clean water, laundry, and waste. Circulation paths can be separated to preserve privacy and maintenance. Door placement and level changes affect heat loss as much as comfort.
In historic buildings, domes and high openings bring light and shape spatial perception, but their exact role depends on construction. Mineral surfaces store heat; slopes channel water; niches, benches, and fountains organize gestures. None of these elements alone defines an “authentic” hammam.
Architecture Questions Visitors Can Explore
- Is the flow between changing room, wet areas, and rest spaces clear?
- Do floors drain water without creating stagnant zones?
- Do seats and supports accommodate different mobility levels?
- Can one exit a hot area quickly?
- Does ventilation limit odors and condensation outside designated rooms?
- Are contemporary modifications explained rather than hidden?
This approach connects heritage and use. A remarkable building may remain hard to access; a recent cabin may offer a better-adapted path without replicating historic bath layouts.
Frequently Asked Questions
Why are hammam ceilings vaulted?
Vaults and domes cover the rooms, contribute to structural stability, and sometimes allow overhead lighting.
What is the göbek taşı?
It is the central heated platform in many Ottoman hammams, used for lying down and receiving certain treatments.
Where is the boiler located?
In the Ottoman model, the külhan is the technical area, usually behind the hot room.
Do all hammams have three rooms?
No. Transition functions often exist, but the number and shape of rooms vary.
Related Guides
For more on technical constraints of a home hammam. Also see the difference between a hammam and a simple steam cabin. And comparison between hammams and thermal baths.
Conclusion
A historic hammam is simultaneously a building, a heating system, and an organization of use. Reading its spaces helps understand the ritual without freezing regional architectures into a single model.